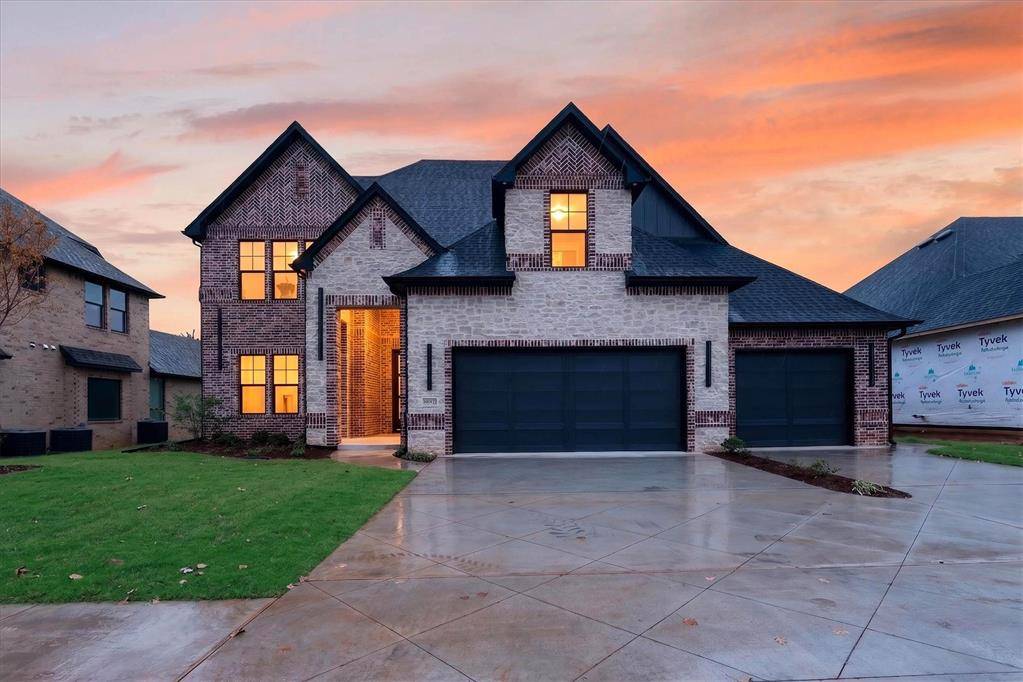
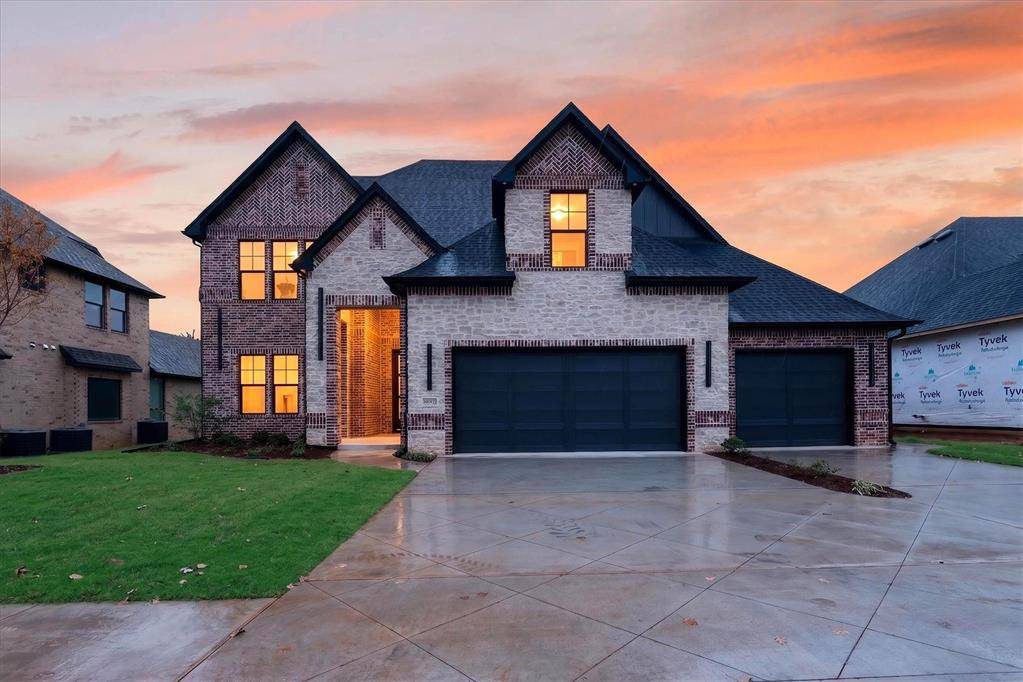
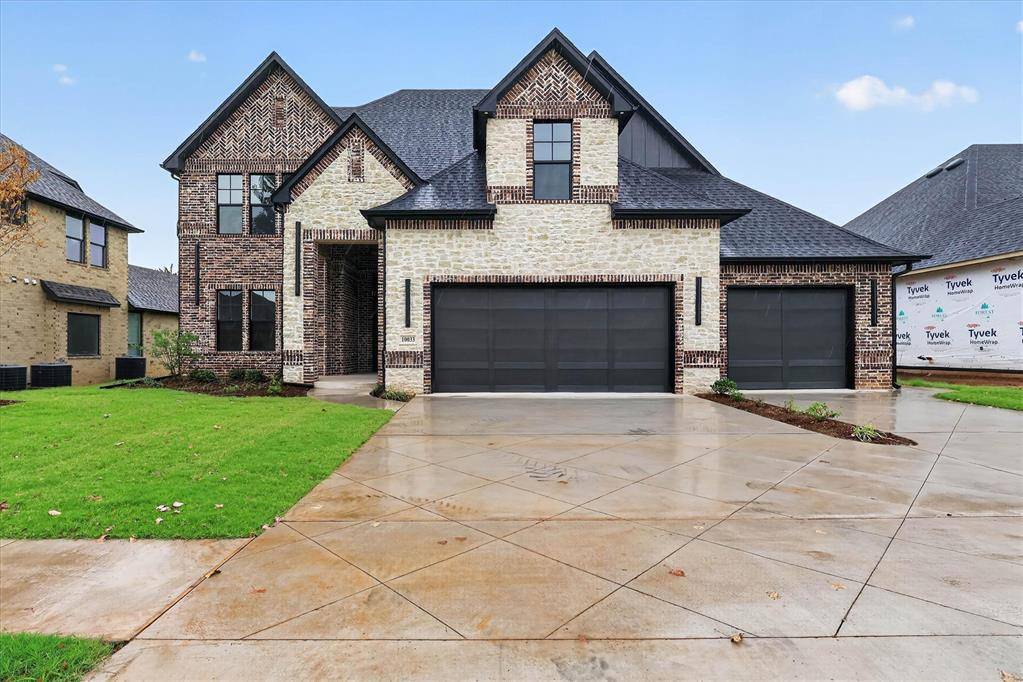
10033 SW 27th ST Yukon, OK 73099
UPDATED:
Key Details
Property Type Single Family Home
Sub Type Single Family Residence
Listing Status Active
Purchase Type For Sale
Square Footage 3,035 sqft
Price per Sqft $253
MLS Listing ID OKC1217879
Style Traditional
Bedrooms 3
Full Baths 4
Construction Status Brick & Frame
HOA Fees $1,100
Annual Tax Amount $77
Lot Size 9,653 Sqft
Acres 0.2216
Property Sub-Type Single Family Residence
Property Description
The open floor plan features a spacious living area flowing into the kitchen and dining space, perfect for everyday living and entertaining. Upstairs, a large game room/3rd Bedroom with its own full bathroom provides the perfect space for a media room, playroom, or guest retreat.
Situated on a premium lot, the property backs to a creek and tree line, creating a private and scenic backyard setting that is hard to find. Schedule your showing today!
Location
State OK
County Canadian
Interior
Heating Natural Gas
Cooling Electric
Fireplaces Number 1
Fireplaces Type Insert
Fireplace Y
Exterior
Garage Spaces 3.0
Roof Type Composition
Private Pool false
Building
Lot Description Interior Lot
Foundation Slab
Builder Name Ron Walters Homes
Architectural Style Traditional
Level or Stories Two
Structure Type Brick & Frame
Construction Status Brick & Frame
Schools
Elementary Schools Prairie View Es
Middle Schools Mustang North Ms
High Schools Mustang Hs
School District Mustang
Others
HOA Fee Include Gated Entry,Common Area Maintenance

NEARBY SCHOOL & BUSINESS
GET MORE INFORMATION