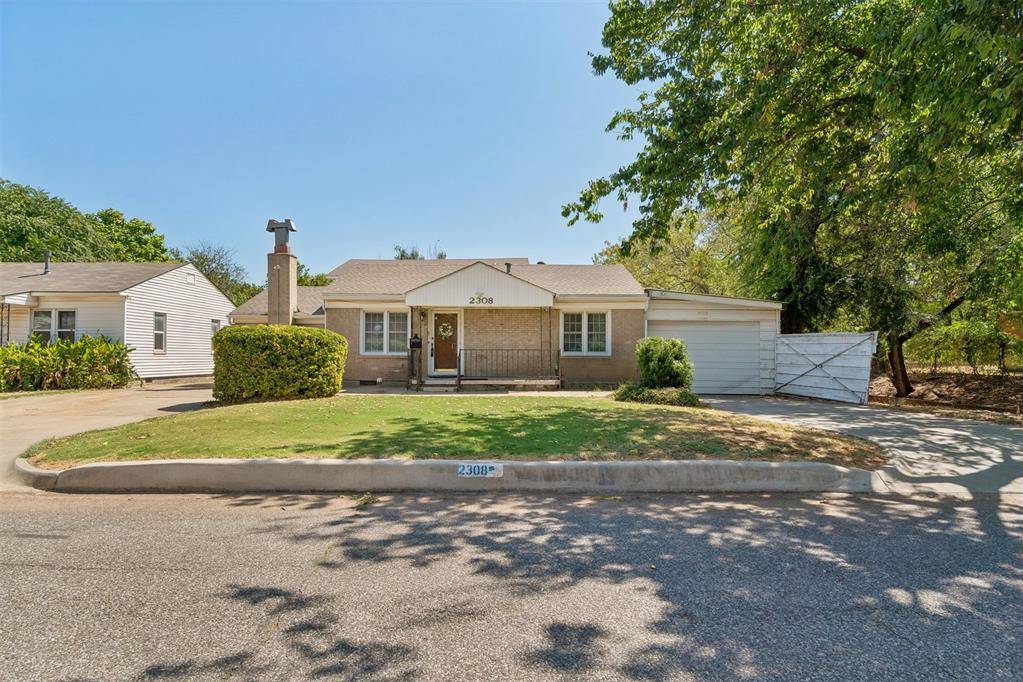

2308 Doris AVE Oklahoma City, OK 73115
UPDATED:
Key Details
Property Type Single Family Home
Sub Type Single Family Residence
Listing Status Active
Purchase Type For Sale
Square Footage 2,416 sqft
Price per Sqft $99
MLS Listing ID OKC1246986
Style Traditional
Bedrooms 3
Full Baths 2
Construction Status Brick,Metal Siding
Year Built 1948
Annual Tax Amount $1,131
Lot Size 0.323 Acres
Acres 0.3232
Property Sub-Type Single Family Residence
Property Description
The main home at 2308 Doris Ave features 3 bedrooms, 2 bathrooms, and a spacious floor plan with plenty of room to spread out. A large sunken living room with a fireplace creates a comfortable gathering space, while the generously sized kitchen features double ovens and ample room for everyday living and entertaining. One full bathroom has been updated, and the primary bedroom is privately situated toward the back of the home with a walk-in closet. An additional HUGE bonus room provides even more flexibility for a second living area, game room, hobby space, or entertaining.
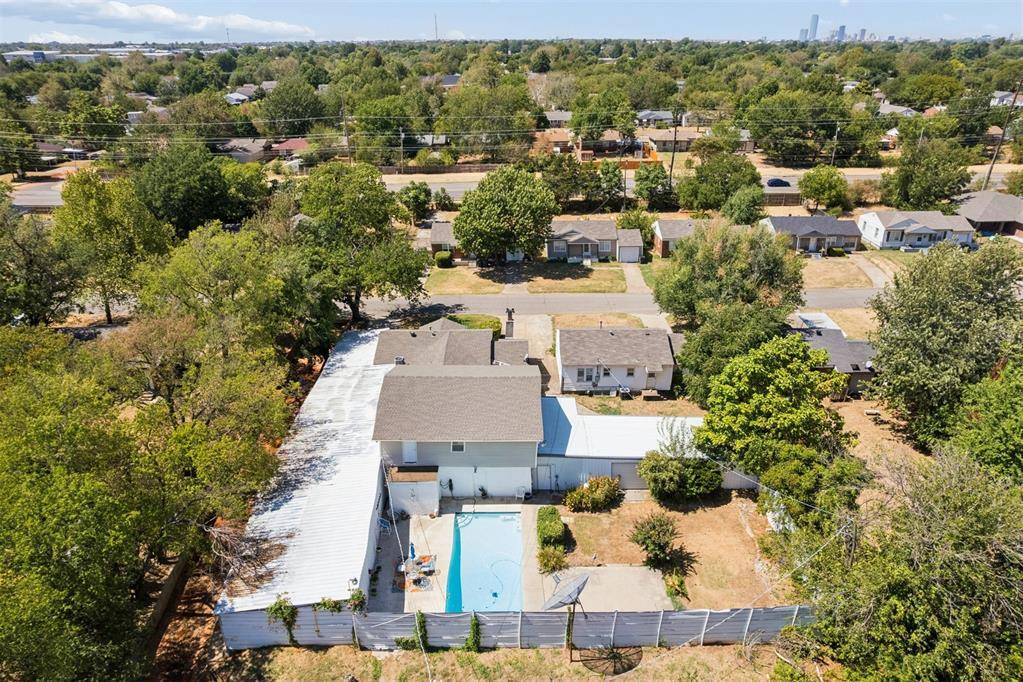
Step outside to a backyard oasis complete with a pool house featuring a changing area and working toilet that is perfect for enjoying the outdoor space!
CAR ENTHUSIASTS, COLLECTORS & HOBBYISTS: this is the space you've been looking for! The fully heated garage space can accommodate up to 12 vehicles and is wired for an air compressor. Whether you need room for a car collection, boat, trailers, machinery, lawn equipment, workshop space, or simply incredible storage, the possibilities are endless.
And there's more! The property also includes the neighboring home at 2304 Doris Ave. A 2-bedroom, 1-bath home with a single-car garage that is currently tenant-occupied. Use it as an income-producing rental, guest house, or an ideal setup for multi-generational living.
All close to Tinker Air Force Base, 1-40 and 10 minutes away from Downtown OKC!
Location
State OK
County Oklahoma
Rooms
Dining Room 1
Interior
Heating Natural Gas
Cooling Electric
Fireplaces Number 1
Fireplaces Type Other
Fireplace Y
Exterior
Exterior Feature Accessory Dwelling Unit, Storage
Parking Features Additional Parking, Backyard, Concrete
Garage Spaces 12.0
Garage Description Additional Parking, Backyard, Concrete
Fence Combination
Pool Cabana, Gunite, Outdoor Pool, Tile
Roof Type Composition
Private Pool true
Building
Lot Description Interior Lot
Foundation Slab
Architectural Style Traditional
Level or Stories Multi
Structure Type Brick,Metal Siding
Construction Status Brick,Metal Siding
Schools
Elementary Schools Del City Es
Middle Schools Del City Ms
High Schools Midwest City Hs
School District Midwest City/Del City
Others
Acceptable Financing Cash, Conventional
Listing Terms Cash, Conventional

NEARBY SCHOOL & BUSINESS
GET MORE INFORMATION