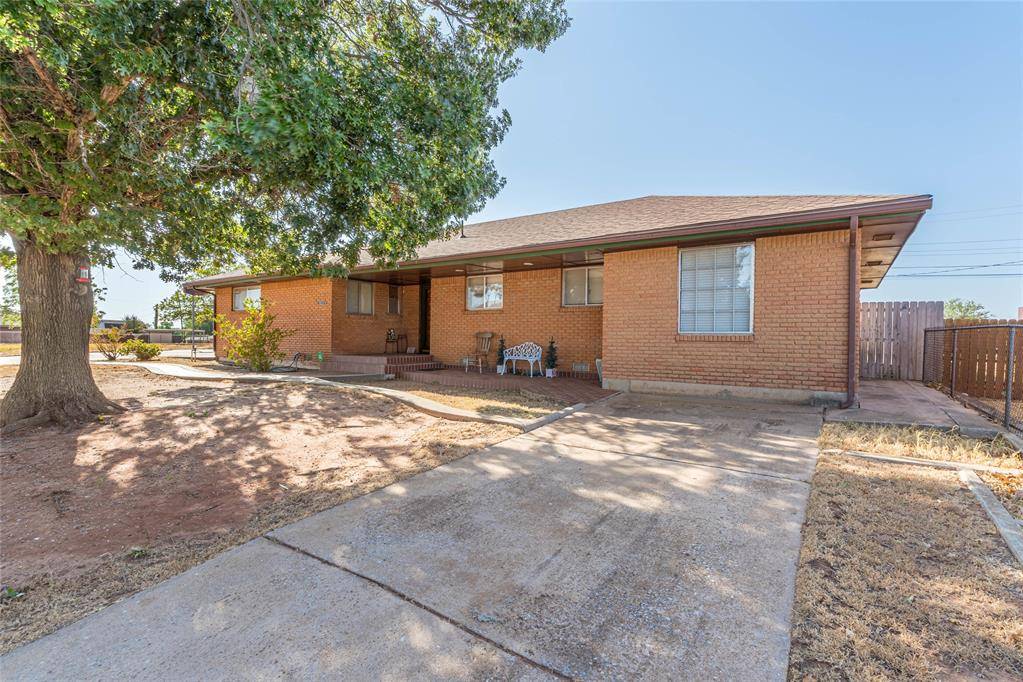

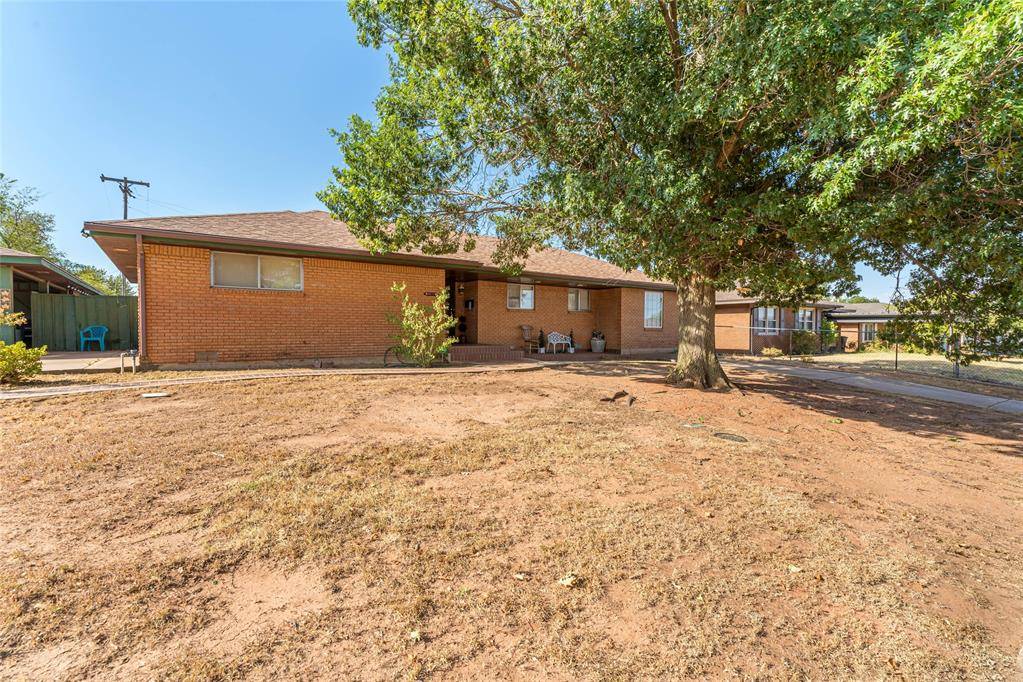
1200 Barker RD Clinton, OK 73601
UPDATED:
Key Details
Property Type Single Family Home
Sub Type Single Family Residence
Listing Status Active
Purchase Type For Sale
Square Footage 2,052 sqft
Price per Sqft $80
MLS Listing ID OKC1247832
Style Mid-Century Modern
Bedrooms 3
Full Baths 2
Half Baths 1
Construction Status Brick
Year Built 1958
Annual Tax Amount $1,505
Lot Size 0.268 Acres
Acres 0.2677
Property Sub-Type Single Family Residence
Property Description
This is a three bedroom, two bath home. There is a good sized living room, a separate dining room with built-in cabinetry. Between the kitchen and dining room, there is a breakfast bar. The kitchen is complete with appliances: refrigerator, dishwasher, built-in oven and built-in range, and microwave. There is a desk built in to a corner of the kitchen.
The three large bedrooms are just down the hall from the living room. The master bedroom has its own bathroom.
From the dining room, you go down the hall to the laundry room with washer and dryer included and on to a quite amply sized den/bonus room.
The storm shelter is in the backyard. There is also a concrete patio in the backyard.
The detached two-car garage contains additional rooms with front doors for access. One is large enough for a workshop and their is a smaller room for storage. The garage itself is large enough for additional storage or a work area. A carport with room for 2 cars is attached to the front of the garage.
The second lot is open to the corner of the block and could serve mulitiple purposes. This home is definitely a must see if you are looking for a home with lots of space and tranquil surroundings.
Give me a call for more information or set up your showing.
Location
State OK
County Custer
Rooms
Other Rooms Inside Utility, Optional Living Area
Dining Room 1
Interior
Heating Natural Gas
Cooling Electric
Flooring Concrete, Carpet, Tile
Fireplaces Type None
Fireplace N
Appliance Dishwasher, Dryer, Microwave, Refrigerator, Washer
Exterior
Exterior Feature Storage
Parking Features Additional Parking, Concrete
Garage Spaces 2.0
Garage Description Additional Parking, Concrete
Fence Combination
Utilities Available Public
Roof Type Composition
Private Pool false
Building
Lot Description Corner Lot
Foundation Combination
Architectural Style Mid-Century Modern
Level or Stories One
Structure Type Brick
Construction Status Brick
Schools
Elementary Schools Washington Es
Middle Schools Clinton Ms
High Schools Clinton Hs
School District Clinton

NEARBY SCHOOL & BUSINESS
GET MORE INFORMATION